
When multiple healthcare providers share a building, the financial upside is clear: lower real estate costs, reduced administrative overhead, and the ability to secure a larger space. But the challenge of a shared buildout, isn't the financial math—it is the physical math. “How do we divide this space equally and efficiently for each of us?”
At Fortify Health Designs we navigate planning for multi-provider facilities by finding your perfect balance of shared efficiency and individual practice identity. The journey towards that answer starts by dividing your space.
1. Split vs Dual Office
The first step before drawing any walls is to decide how integrated you want your practices to be. Multi-practice facilities generally rely on one of two foundational layout models.
The Split Office Model (Autonomous & Private)
The Split Office approach maintains distinct, partitioned, or fully separated patient-facing environments while sharing support elements and back-of-house operations.
Best For: Unrelated specialties, independent practices co-locating for real estate efficiency, or clinical models requiring complete patient isolation and sound mitigation.
The Design Advantage: Protects distinct brand identities, provides uncompromising visual and acoustic privacy, and preserves clinical autonomy while capturing the financial benefits of shared infrastructure.
The Dual Office Model (Integrated & Open Concept)
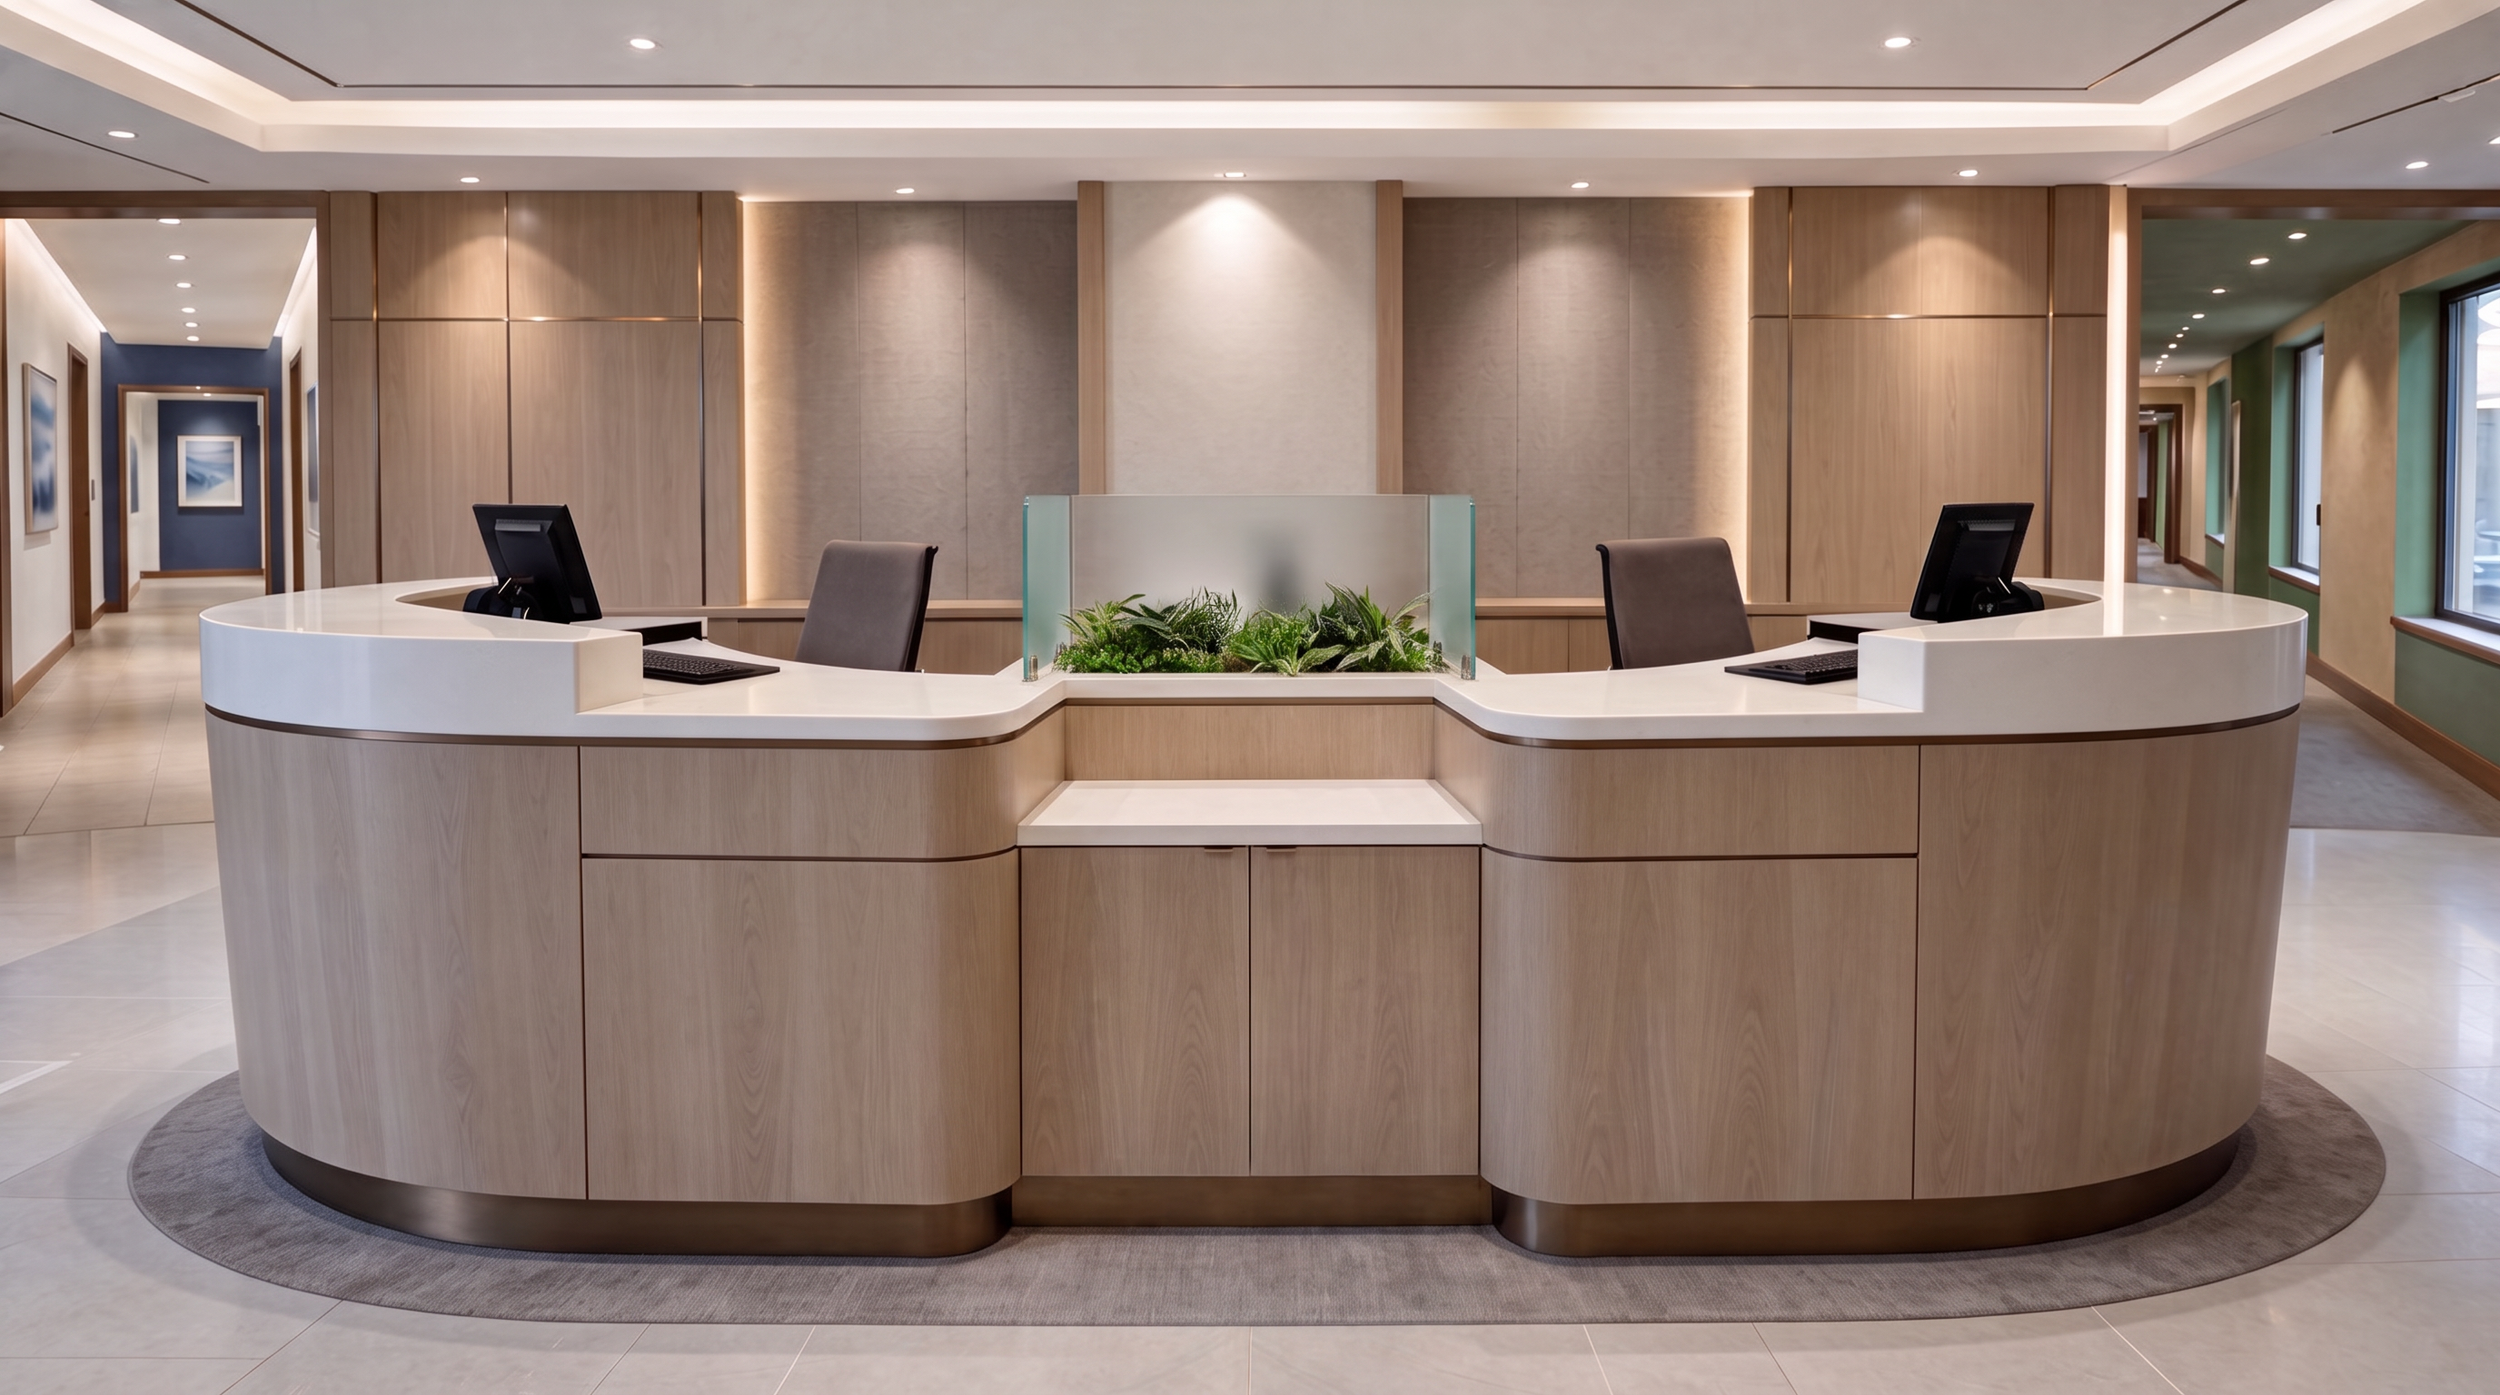
The Dual Office approach, in addition to shared support spaces, features co-branded commercial and patient-facing areas—including entryways, reception desks, waiting rooms, and check-out counters.
Best For: Complementary specialties designed for natural synergy and cross-referrals (e.g., General Dentistry & Orthodontics or Dermatology & MedSpas).
The Design Advantage: Maximizes shared square footage, eliminates redundant front-of-house staff positions, and creates an expansive, high-impact arrival experience for patients.
2. Shared vs. Distinct Zones
To build a high-performing multi-practice layout, facilities must establish clear boundaries across four primary spatial categories:
Reception & Waiting Areas (Shared or Distinct):
Entryways, reception desks, main waiting areas, pediatric play zones, and check-out counters.
Support Spaces (Shared or Distinct):
Sterilization rooms, diagnostic labs, inventory and supply storage, administrative offices, and staff breakrooms.
Direct Treatment Areas (Always Distinct):
Primary exam rooms, surgical suites, and procedure, treatment, or hygiene bays.
Indirect Treatment Areas (Shared or Distinct):
Private consultation offices, patient education rooms, imaging rooms, and post-procedure recovery zones.
3. Harmonizing Identity and Operations
Two of the larger challenges in creating these joined offices is creating two equally displayed brand identities, and creating a smooth cohabitation be=tween each unique workflow.
Hybrid Branding: A custom design aesthetic is created for your shared lobbies and common corridors utilizing brand-balanced, high-end materials and cohesive design features. Once patients transition into specific practice zones, localized branding, color palettes, and custom graphics highlight individual specialty identities.
Cohabitated Workflows: Back-of-house circulation patterns let clinical staff transition from separate practices to shared resources (sterilization, labs, breakrooms). Your floor plan is designed to prevent congested patient corridors or disrupting adjacent treatment rooms.
4. Maximizing ROI
Sharing a facility provides more financial returns than only reduced rent—it improves profitability across four primary financial areas:
Lower Upfront Buildout Costs (CapEx): Constructing specialized healthcare spaces carries high capital costs per square foot. Shared reception areas, staff breakrooms, restrooms, and diagnostic labs allow practices to split initial construction, plumbing, HVAC, and equipment infrastructure expenses.
Reduced Operating Overhead (OpEx): Shared space means shared utility & service bills. Practices lower ongoing overhead by splitting utilities, facility maintenance, janitorial contracts, and administrative support at front desk check-in.
Increased Revenue Generating Areas: Combined administrative rooms, increases billable clinical space. Consolidating back-of-house operations converts administrative square footage into additional exam rooms and procedure bays, increasing earning potential per square foot.
Built-In Cross-Referral Revenue: Co-locating complementary practices—such as general dentistry and orthodontics, or dermatology and a MedSpa—creates an immediate internal referral loop, growing patient volume without increasing marketing or acquisition costs.
Designing for Each of You
Multi-practice design doesn't have to force a choice between lower overhead and practice autonomy. We determine your specific level of shared and distinct zones early allowing you to reduce costs while keeping workflows intact.
