
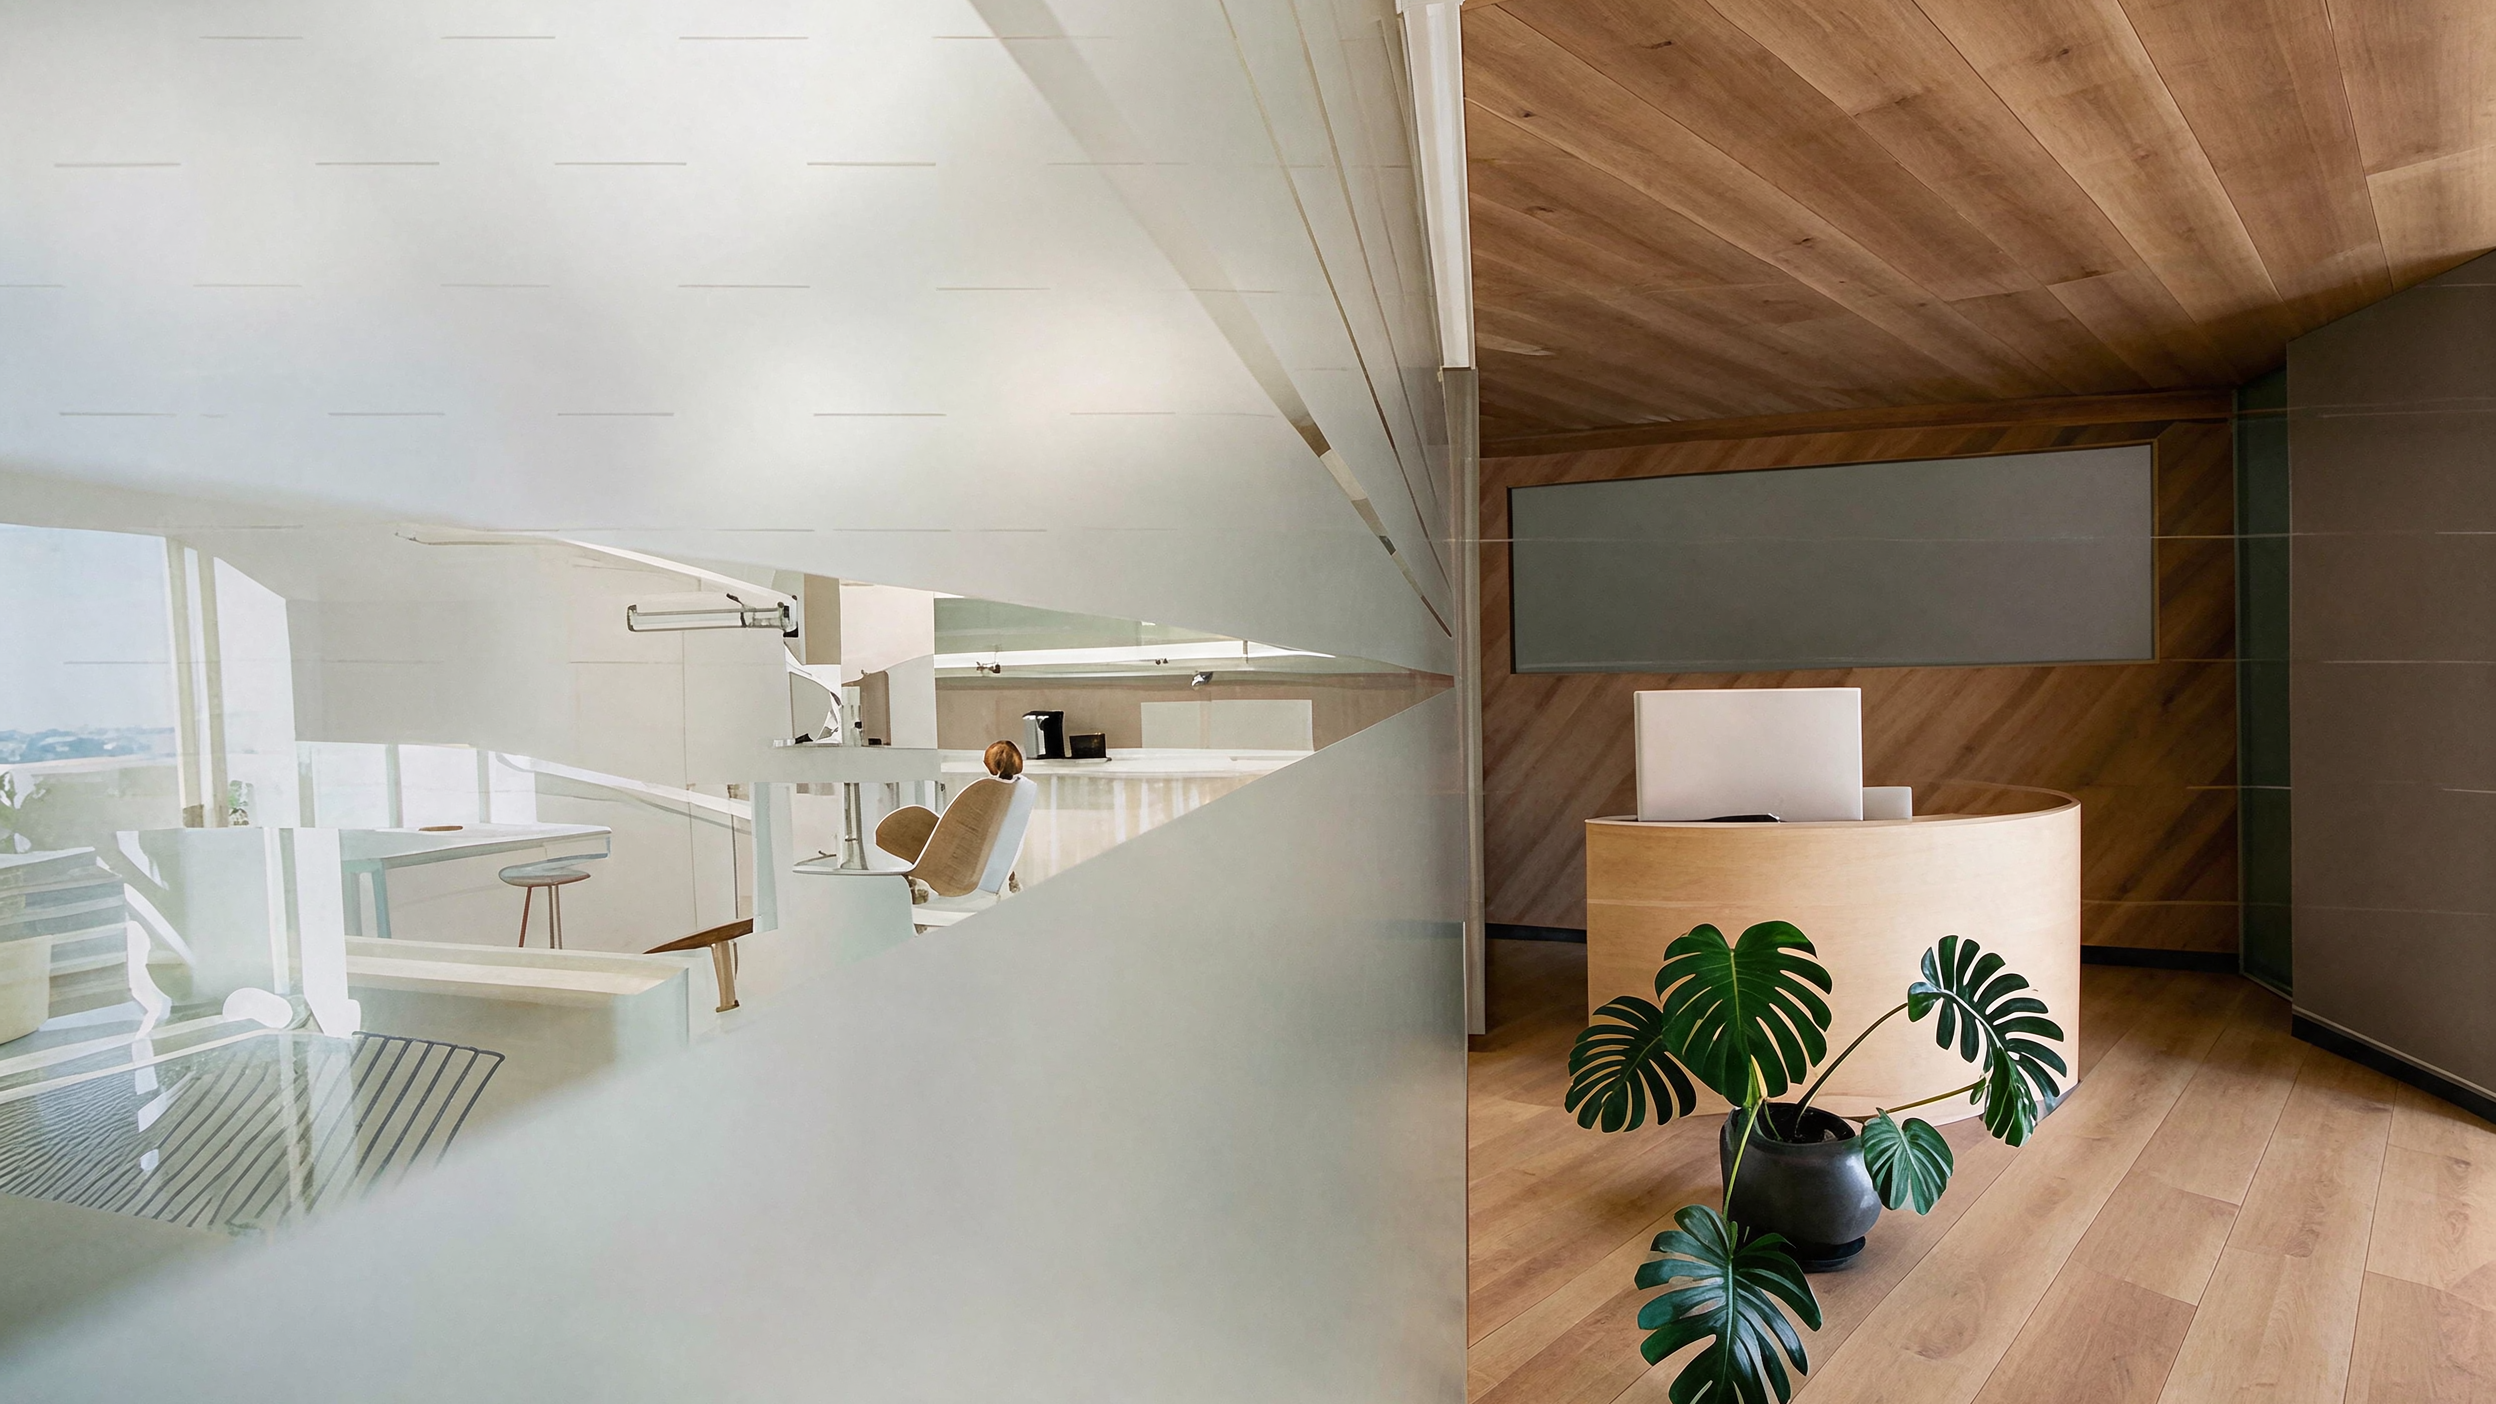
Walk into most practices and you feel the design trade-off immediately. Some are an optimized grid filled with white laminate and harsh lighting, and others a winding maze painted in elegance and beauty.
Our process treats your practice as the complex canvas that it is. Together we design around your clinical flow to eliminate spatial friction and preserve team energy. Up front, we layer emotionally charged palettes, and acoustic comfort to ease patient tension from the moment they enter. At Fortify function and feeling don't compete; they flow into one another.
1. Workflow Optimization & Clinical Rhythm
If your clinical team is retracing steps, maneuvering around tight corners, or hunting for equipment/supplies, your layout could be working against you. We replace spatial bottlenecks with spatial ergonomics—designing a layout that supports your team's natural rhythm.
Workflow Discovery: We capture how your staff actually works through office visits, interviews, and operational mapping.
Spatial Translation: We translate those insights into custom floor plans built around your daily movement.
How we optimize.
Fluid Choreography: We eliminate cross-traffic congestion between reception, new patient consulting rooms, sterilization, and treatment bays.
Custom Labs & Sterilization: Tailored layouts designed for equipment integration, quick turnover, and accelerated clinical workflows, visual cues for organization (clean & dirty sides)
Ergonomic Design: Ideal reach zones, custom millwork, & optimized task areas to reduce bending and strain on providers.
2. Tailored Patient Experience
While we design around you for precision & speed, for your patients we want to create an atmosphere of relaxation & ease. We swap clinical tension with hospitality-like ease, tailoring every room to your preferred patient feeling.
Vision Discovery: We define your clinic’s identity and the psychological impact you want to create.
Spatial Choreography: We translate those goals into an intuitive patient journey, refining every detail they experience along the way.
How we elevate.
Directing Focus: Strategic sight-lines & immersive focal points steer attention away from instruments and toward reassuring environments.
Sensory Atmosphere: Visual cues, lighting variations, and color palettes are adjusted to build the emotional feel of an office.
Acoustic Mitigation: Sound-dampening wall treatments and quiet zoning reduce echo and preserve privacy.
Impactful Designs: Strategic budget allocation dedicated to high-visibility areas for maximum brand impact.
The Intersection: Where ROI Meets Design
Designing a practice around a dual process isn't just an aesthetic choice—it’s a financial one.
A practice running on streamlined workflows sees higher patient capacity, lower staff fatigue, and fewer operational delays. A practice built around an intentional patient experience sees soaring retention, increased referrals, and elevated brand value.
Whether you are starting with a raw concrete shell, or looking to refresh an existing location, bringing design strategy to the table early protects your peace of mind.
Partner with Fortify: Discover Your One of a Kind Design
From pre-lease feasibility audits to interior execution, we meet you wherever you are in the planning process. Let's talk about what your footprint can deliver.
