
Fortify’s Foundation
What a Specialized Healthcare Designer does for your Practice.
October 29th 2026
Specialized healthcare design is far more than aesthetic decorating—it is the discipline of shaping technical medical environments around welcoming and relaxing your patients. Partnering with an expert healthcare designer ensures your facility, protects your investment, while creating a intuitive space for patients to be at ease.
1. Navigating Technical Infrastructure & Regulations
General commercial designers can build attractive color palettes or create unique floor plans, but miscalculations during design often lead to costly construction change orders, regulatory inspection failures, or operational disruptions.
Dental and medical operatories house intricate networks of mechanical utilities, including high-volume vacuum systems, compressed air lines, specialized plumbing, and radiation shielding. Healthcare designers have the expertise to handle the technical details from day one:
- Utility Location Mapping
- CDC Compliant Sterilization Methodology
- Radiation Shielding Standards
- Commercial/Medical Grade Materials
- Clinic Workflow Planning
2. Environmental Psychology - Directing Patient Emotions
Dental phobia and healthcare anxiety remain major barriers preventing patients from seeking regular care.
Traditional clinical environments—filled with cold lighting, harsh acoustics, and exposed instruments—frequently trigger patient anxiety before treatment even begins. Healthcare designers leverage Evidence-Based Design (EBD) and environmental psychology to reshape the patient journey into a more calming experience:
Line-of-Sight Optimization: Strategic sight-lines & immersive focal points steer attention away from instruments and toward reassuring environments.
Layered Lighting Systems: Substituting glaring overhead fixtures with warm, dimmable ambient lighting in patient pathways, paired with color-corrected clinical task lighting for precise treatments.
Acoustic Mitigation: Utilizing sound-absorbing materials, additional acoustics in noisy areas, and sound masking technologies to mitigate clinical noise to anxiety.
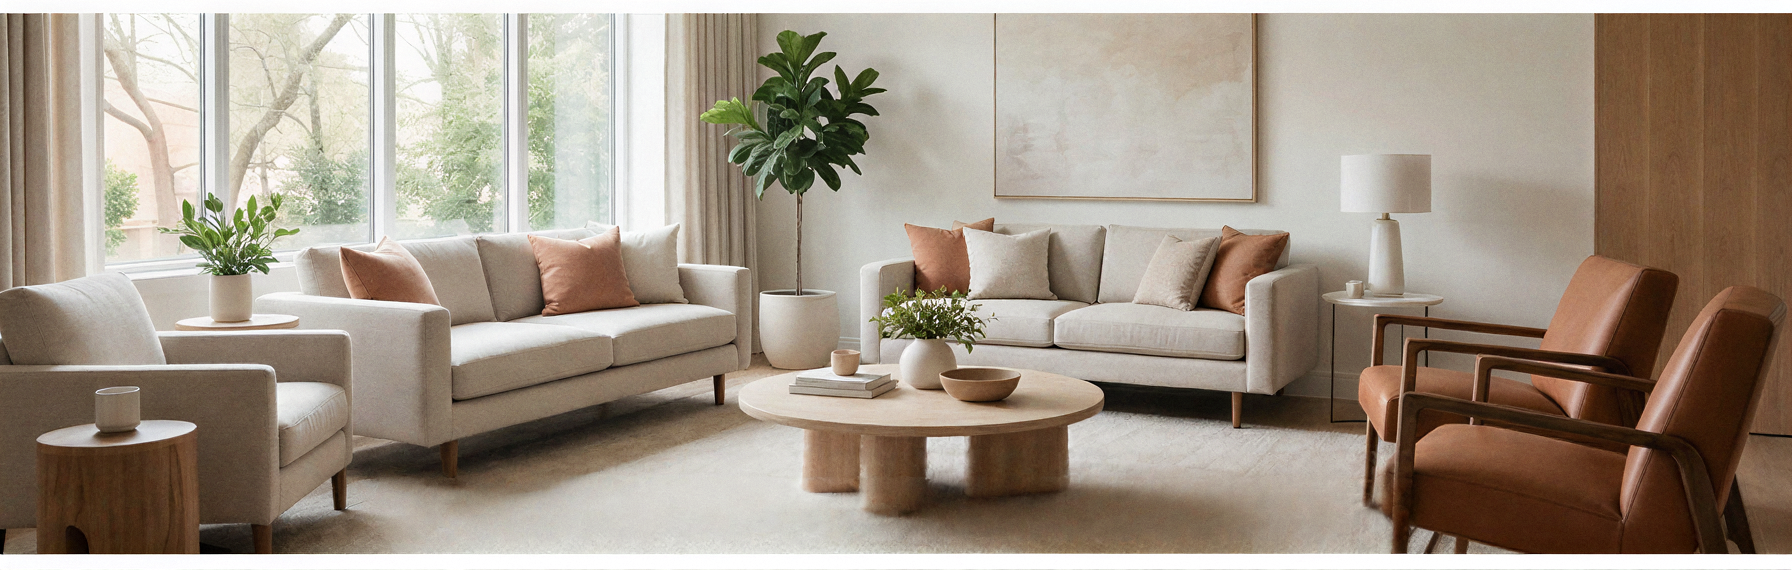
Balanced Palettes: Replacing cold sterile clinical whites with warm earth tones and organic textures that lower stress, create a welcoming atmosphere, and subconsciously signal safety and comfort.
3. Driving ROI and Practice Prestige
Project costs are consistently cited as the one of the main reasons for not prioritizing design of a new office.
High upfront construction costs often convince practice owners to view facility design as a heavy financial risk rather than a core revenue driver. Specialized healthcare designers eliminate this hesitation by designing clinical spaces that boost practice valuation and generate measurable return on investment:
Differentiated Brand Identity: A unique, sophisticated physical environment sets your practice apart from generic corporate practice and local competitors.
Top-Tier Talent Recruitment: High-performing clinical staff prefer working in environments that are ergonomically comfortable, beautiful, and functional.
Higher Case Acceptance Rates: Patients naturally connect the visual quality of your facility with your clinical expertise. A modern, high-tech aesthetic builds subconscious trust, increasing acceptance of comprehensive treatment plans.
Material Sustainability: Specifying commercial grade materials that prevent frequent maintenance closures or degrading practice appearance.
4. Collaboration with Your Project Team
Misalignment with all parties involved in medical design frequently leads to miscalculated utility hookups, schedule delays, and budget overruns.
Building or renovating a clinical facility requires coordinating with a network of architects, engineers, equipment vendors, and contractors who often operate in technical bubbles. Healthcare designers’ regular collaboration with these professionals ensures the consistency of your design through every phase of your project.
Equipment Suppliers: Collaborating with manufacturers and suppliers to ensure your equipment and workflow is supported by your office, millwork, and operation design.
Architects / Architects of Record: Partnering with licensed architects to seamlessly merge clinical layout requirements with structural frameworks, fire life safety plans, and permit submissions.
MEP Engineers: Collaboration with MEP engineers to ensure HVAC and other building systems are planned from the beginning to support the interior design, not work against it.
I.T. Consultants: Integrating tech plans, such as spatial routing, monitor wall mounts, floor box placements, and server room footprints—ensuring connectivity for digital imaging, chartless workflows, and patient entertainment systems.
Contractor: Producing detailed, construction documents and provide design administration throughout the project. This proactive communication minimizes construction Requests for Information (RFIs) and change orders to keep the project moving.
Practice Brokers: Evaluating prospective spaces with a preliminary feasibility report, verifying that utility access, egress paths, structural columns, and ceiling heights realistically support your operatory count before you sign a lease.
Partner with Fortify | for Precision, Care, & Growth
Your practice deserves a space engineered for how you actually deliver care. Fortify takes the stress out of clinical design so you can focus on what matters most.