

Multi-Practice Offices
Navigating spatial design for multi-provider facilities requires choosing the right balance between shared efficiency and individual identity. We categorize multi-practice layouts into two core models to help you identify the design strategy that’s right for you.

-
General
A healthcare facility housing multiple distinct practices, specialties, or providers under a single roof. Designed to maximize real estate ROI & share operational overhead, multi-practice offices require strategic spatial planning to balance high patient volume, seamless traffic flow, and shared infrastructure without compromising care or privacy.
-
Integrated & Open Concept
A multi-practice model where commercial and patient areas—such as reception desks, waiting areas, and check-out counters—are fully integrated with one another.
Best For: Complementary specialties seeking strong synergy and cross-referrals (e.g., General Dentistry & Orthodontics, or Dermatology & MedSpas).
The Design Advantage: Maximizes shared square footage, reduces administrative duplication, and creates an expansive, cohesive arrival experience for patients.
-
Autonomous & Private
A multi-practice model where commercial and patient areas are distinctly closed off, partitioned, or separated from one another. Practices share structural building elements and back-of-house facilities, but maintain individual patient-facing zones.
Best For: Unrelated specialties, independent practices sharing real estate, or care models requiring elevated acoustic privacy and patient isolation.
The Design Advantage: Protects distinct brand identities and provides complete visual and acoustic privacy while still capturing the financial benefits of shared square footage behind the scenes.

Designing for More
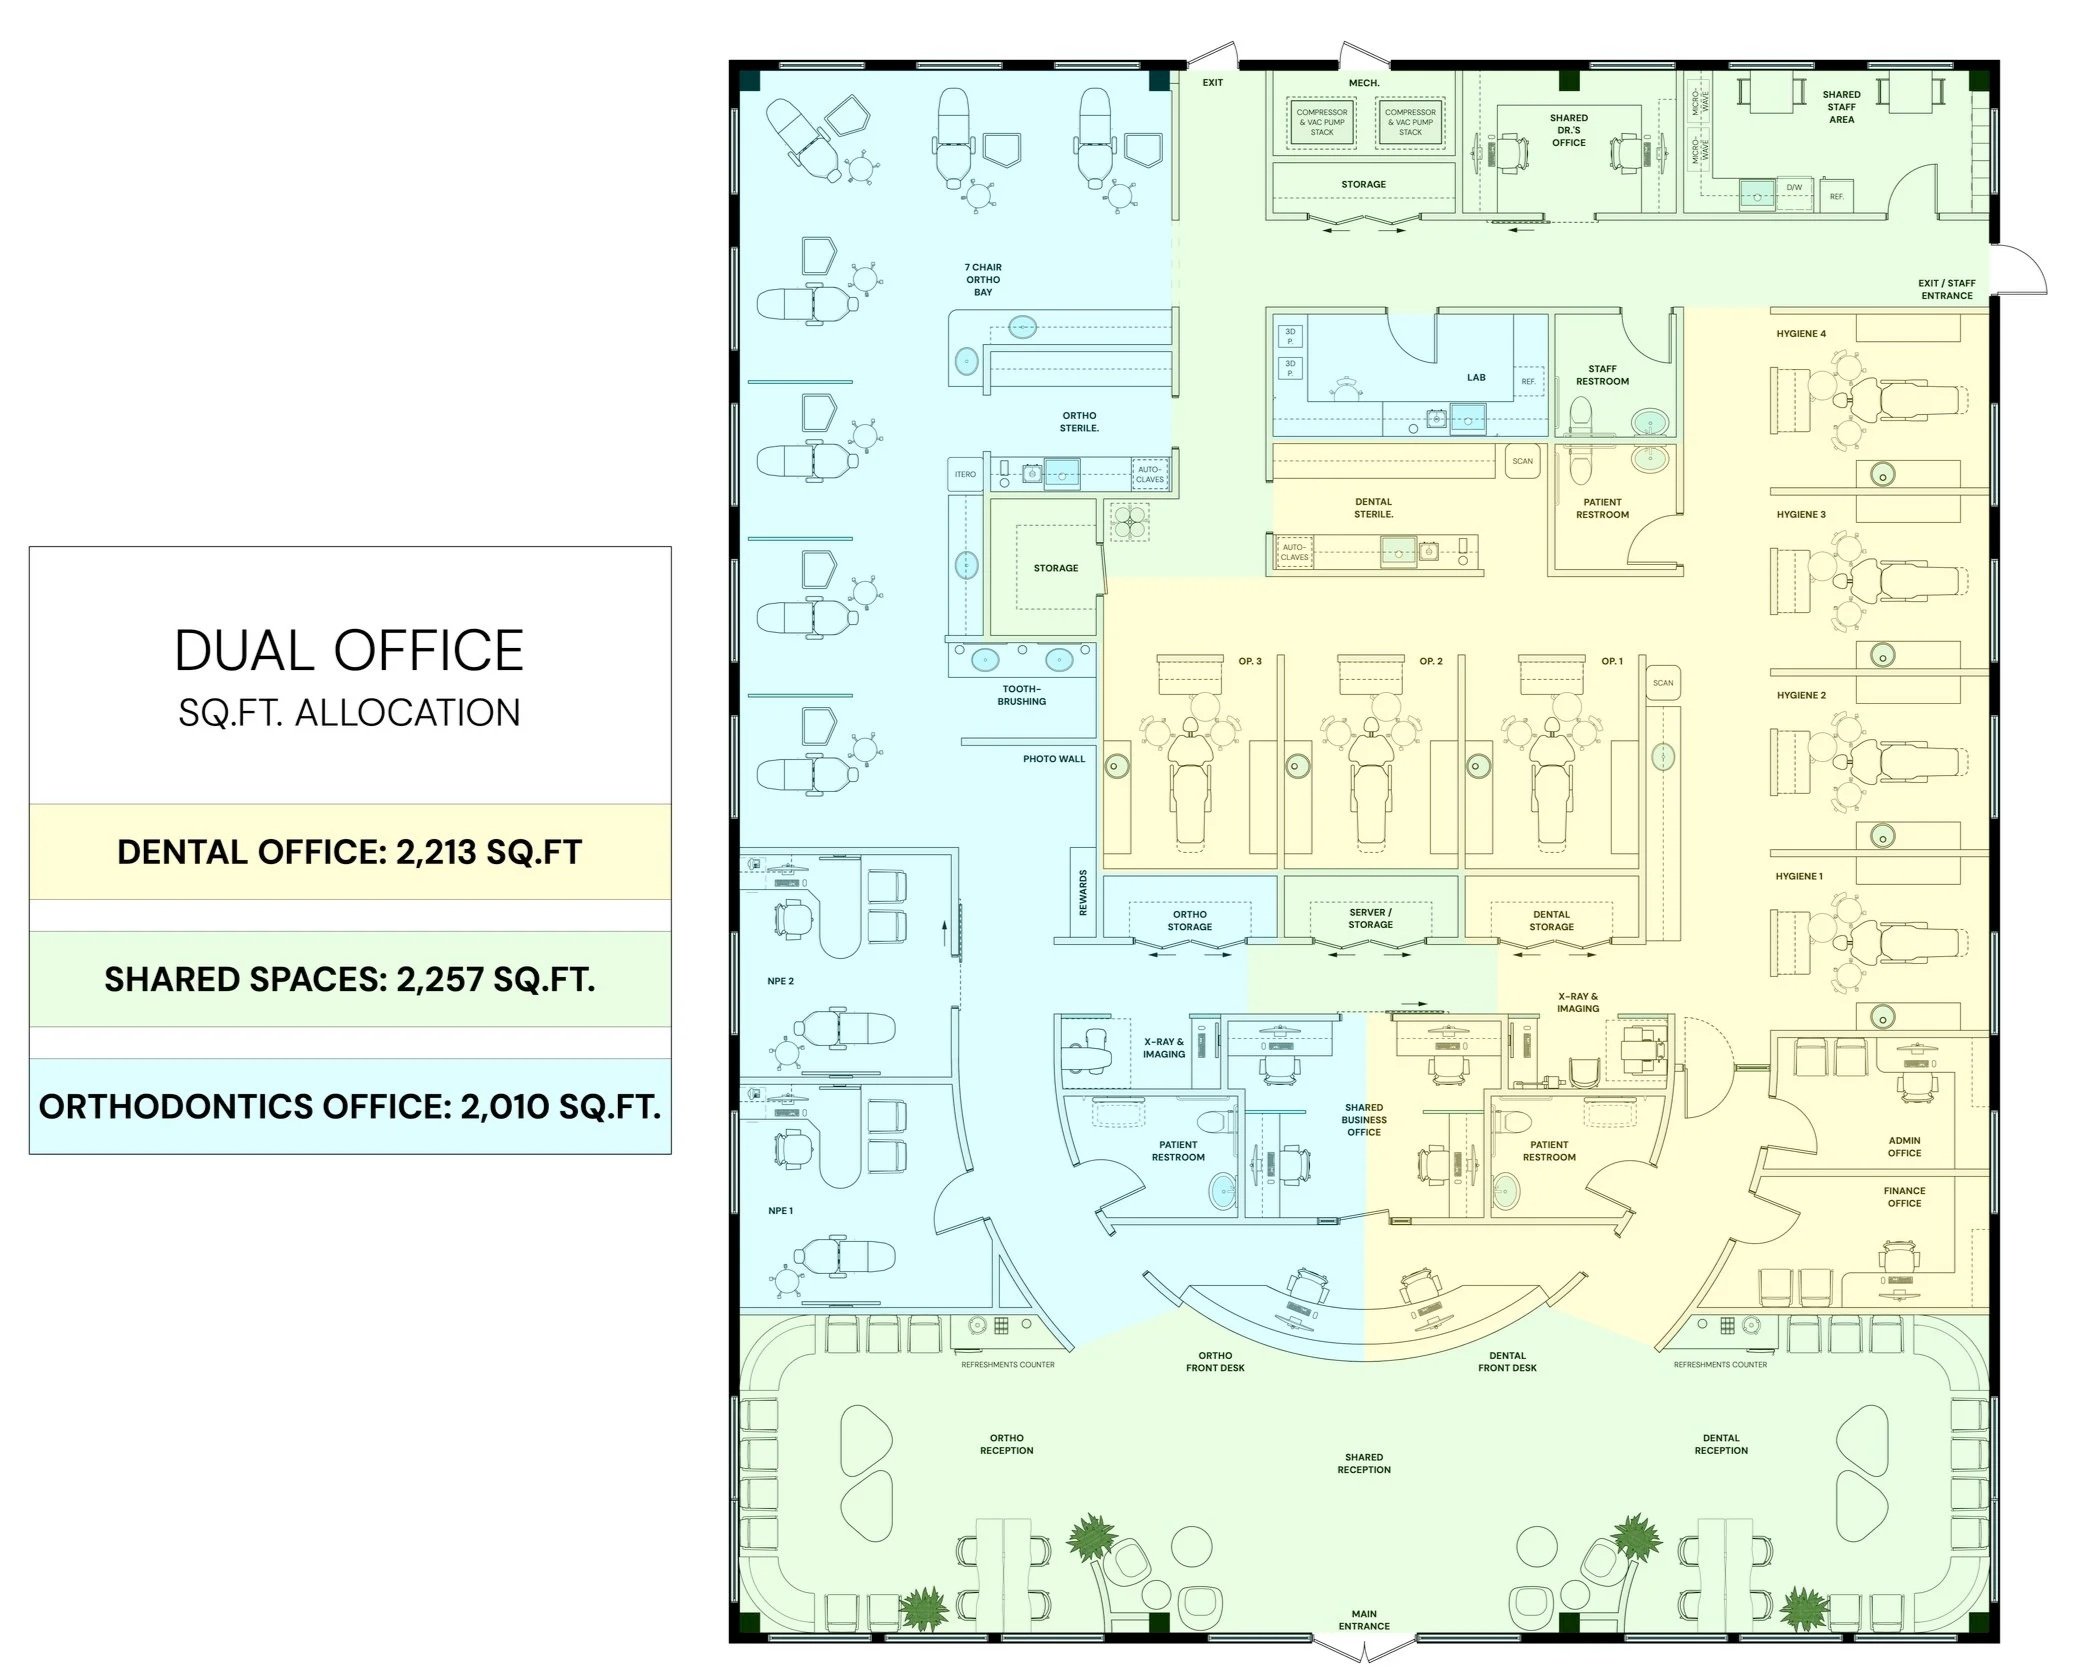
Hybrid Branding
Combines a polished, cohesive design for shared lobbies and common areas with personalized practices, allowing distinct specialties to maintain their individual identity inside a shared facility.
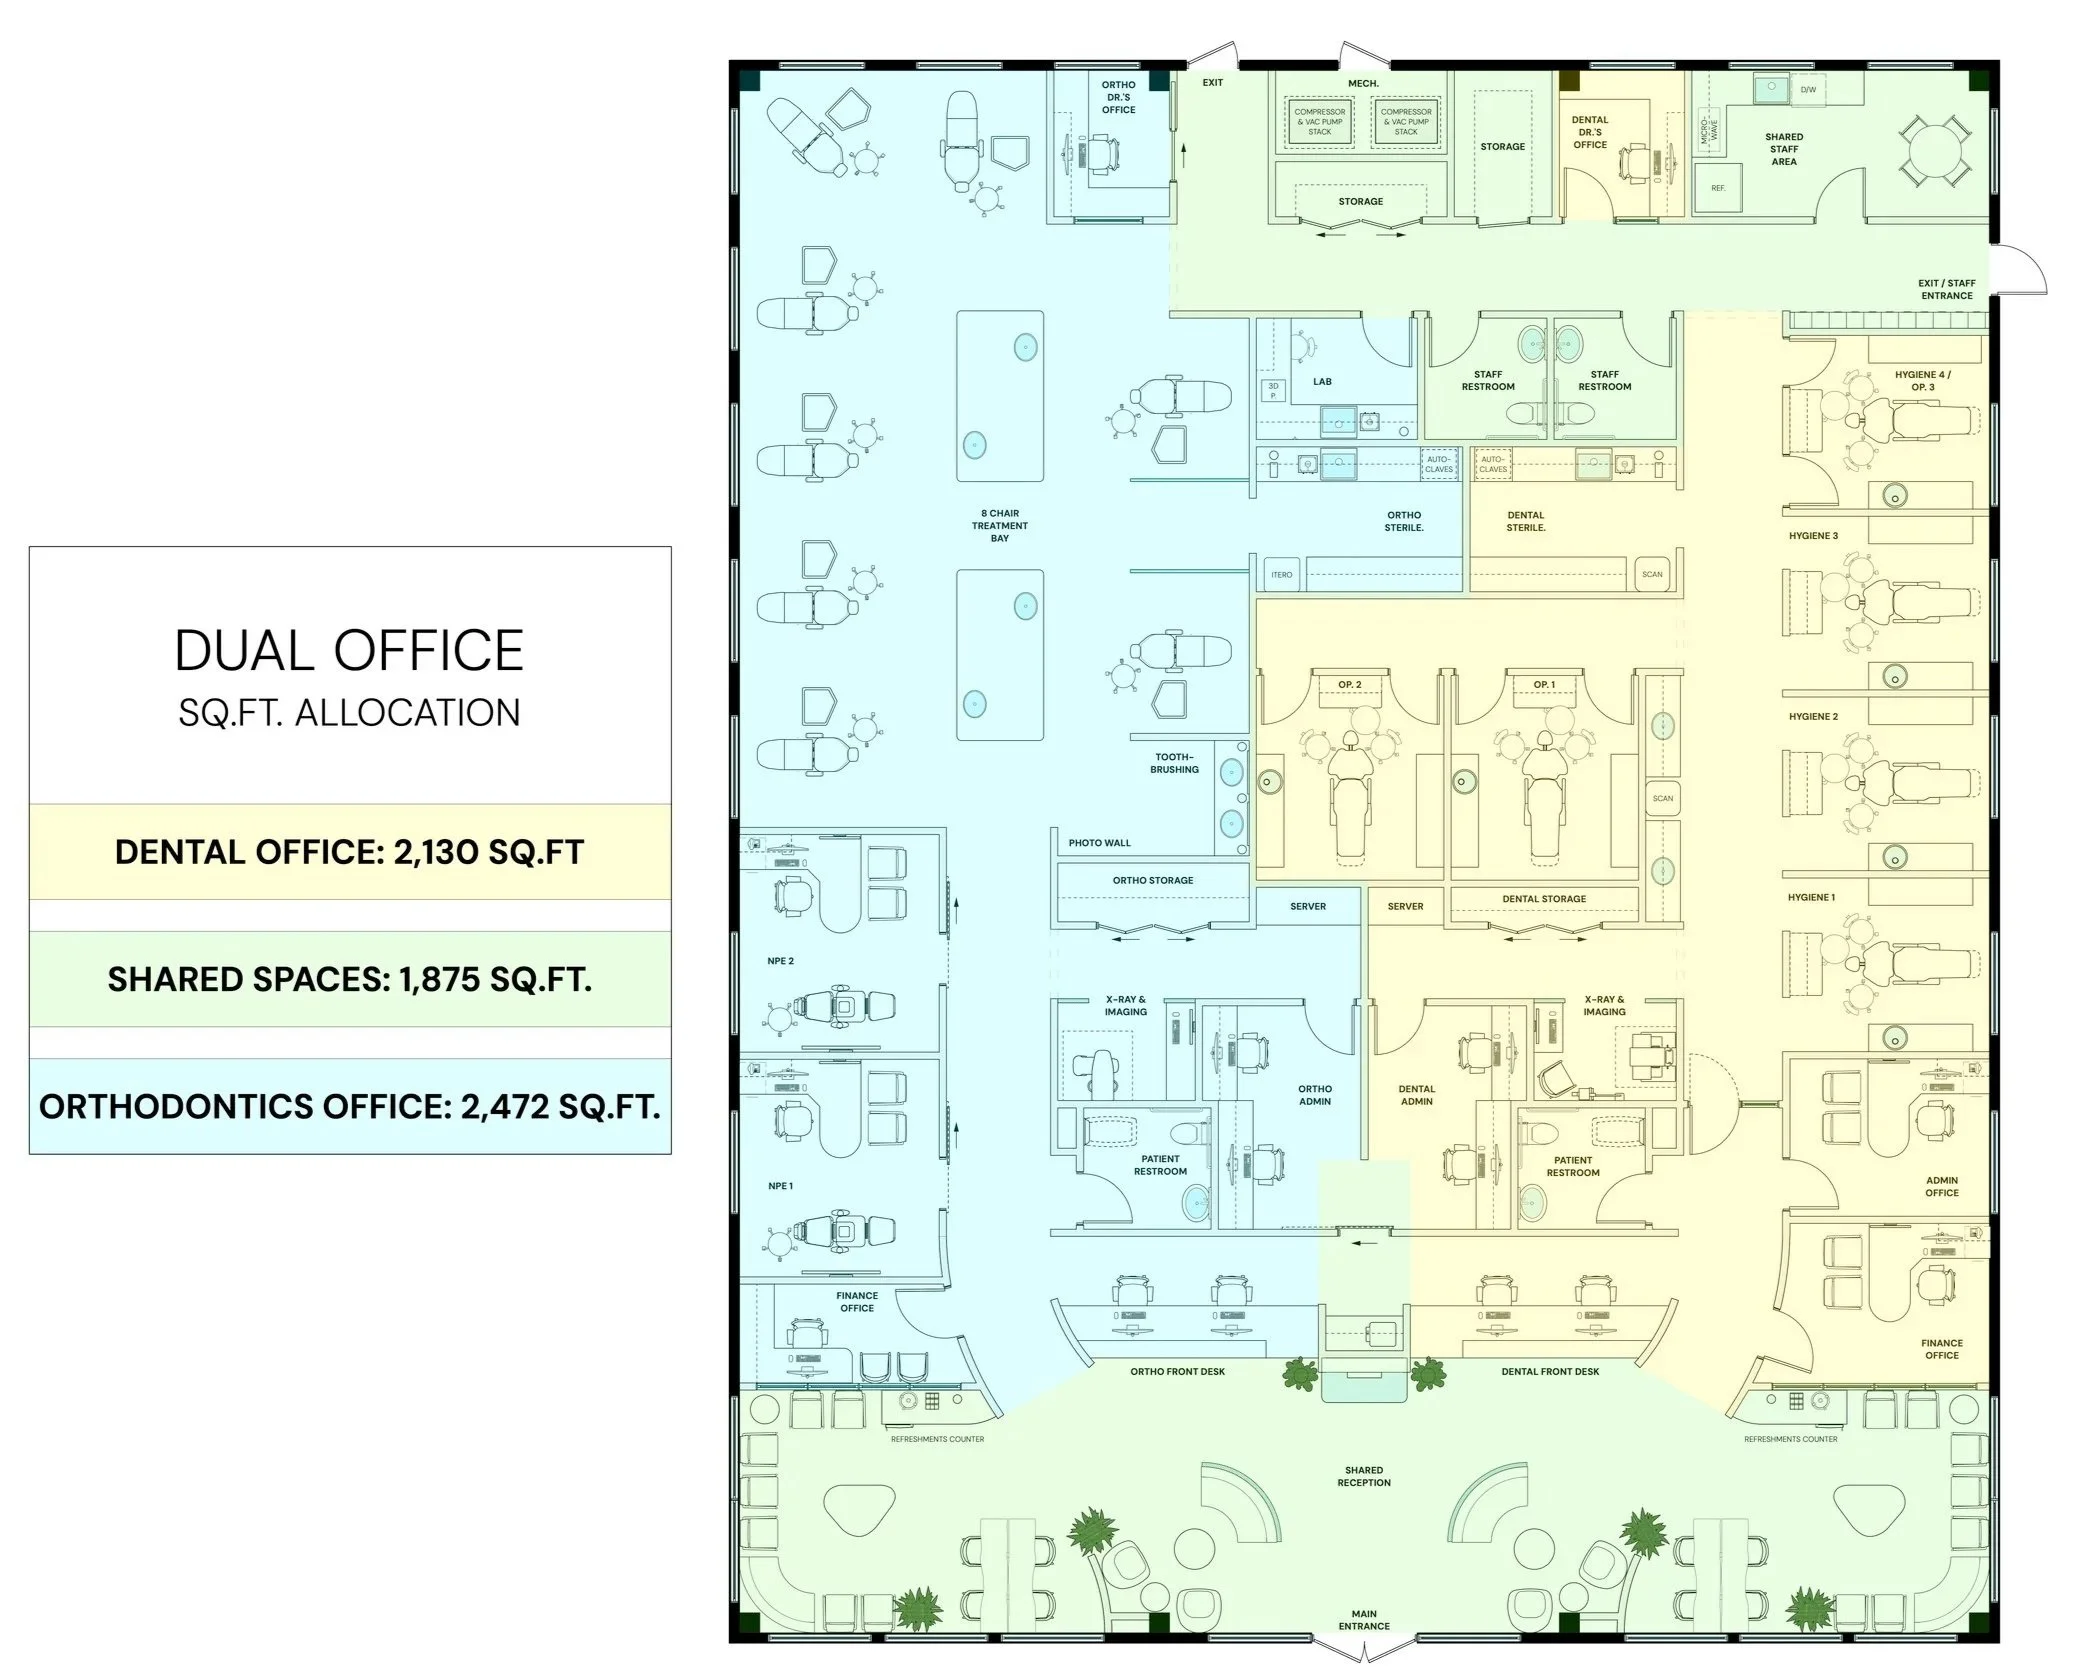
Cohabitated Workflow
Unifies shared back-of-house operations, enabling each practice team to eliminate redundant square footage, lower overhead costs, and work side-by-side without operational friction.
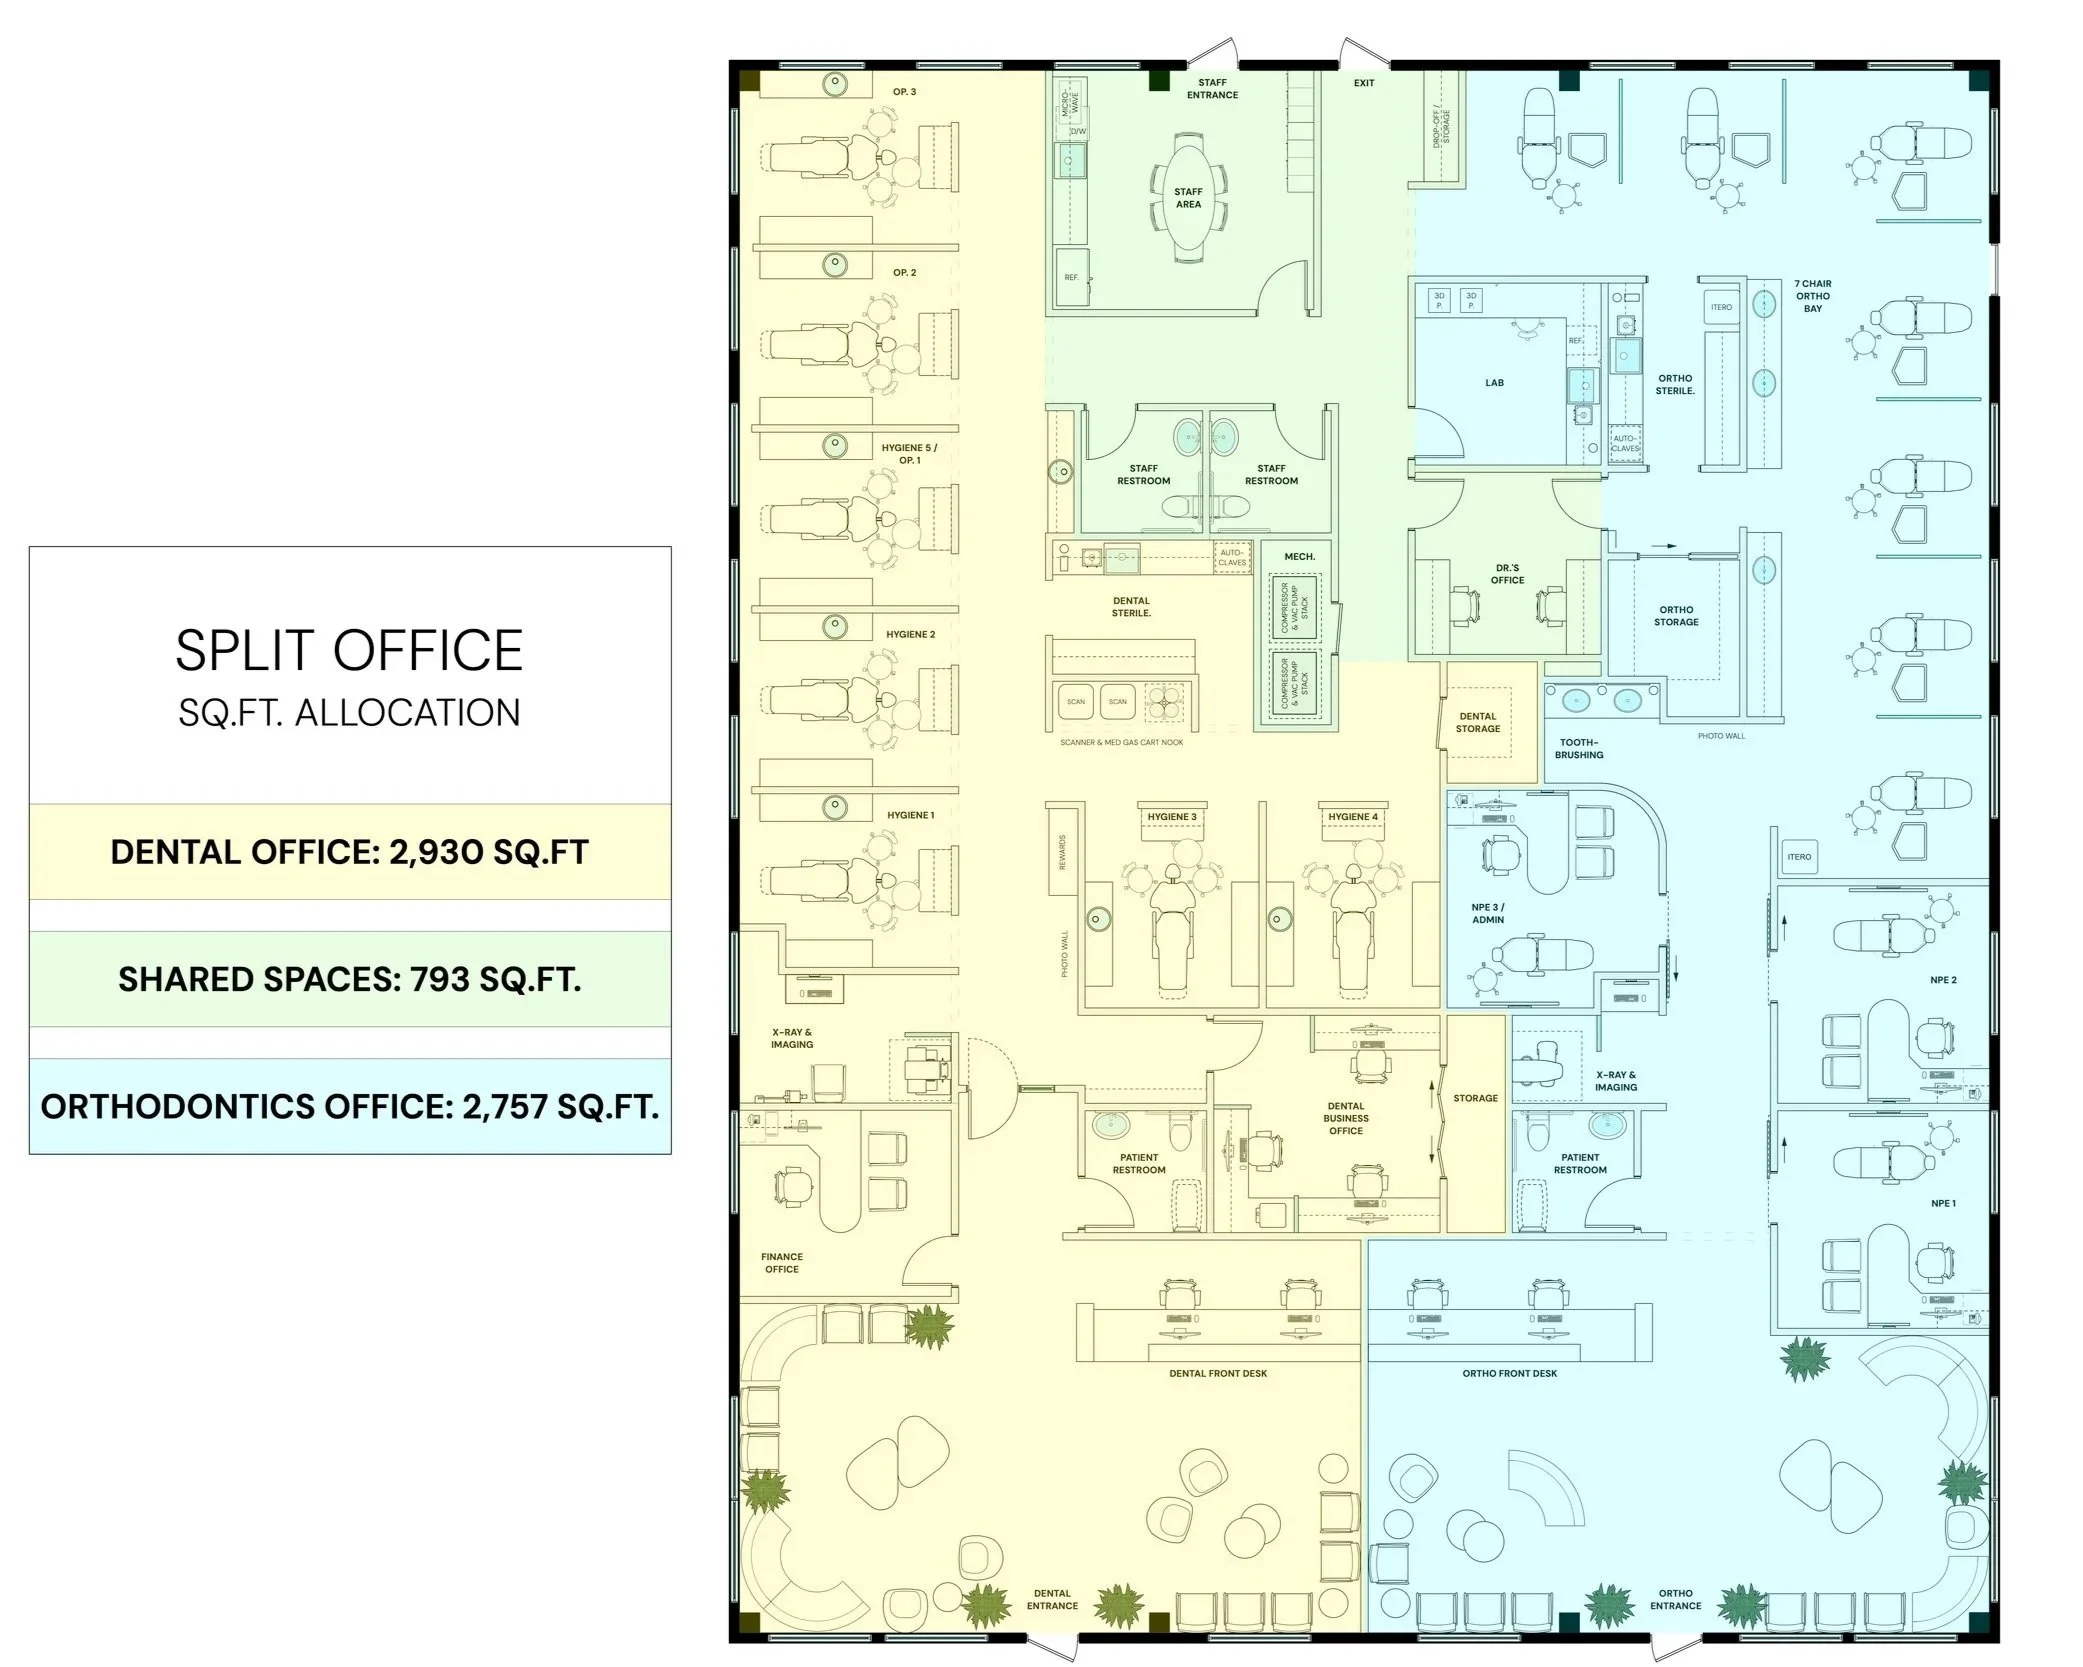
Maximizing Privacy
While open layouts maximize space, the Split Office approach uses enclosed sightlines, distinct waiting areas, and separate corridors to deliver privacy to patients & practices.

Shared
Reception & Waiting Areas
Support Spaces
Direct Treatment
Indirect Treatment
Distinct
Methodology
Our four-step diagnostic process answers those spatial questions to design your custom layout:
Step 1: Dual & Individual Practice Questionnaires
We survey facility leadership as well as each individual practice teams, gathering clinical requirements, volume forecasts, and personal aesthetic style.
Step 2: Workflow & Privacy Assessment
We analyze daily workflows, acoustic privacy needs, and patient traffic patterns, pinpointing exactly where can be shared to reduce costs and where to remain distinct to avoid operational friction.
Step 3: Space Planning & Square Footage Allocation
We translate those assessments into 2D space plans, providing multiple options, with exact square-footage allocations for combined, shared, and distinct zones so every stakeholder sees their proposed footprint.
Step 4: Cost Analysis & Financial Comparison
We compare the financial impact of different layout options—showing you how varying the ratio of shared versus distinct square footage impacts both your initial construction budget and long-term operating costs.
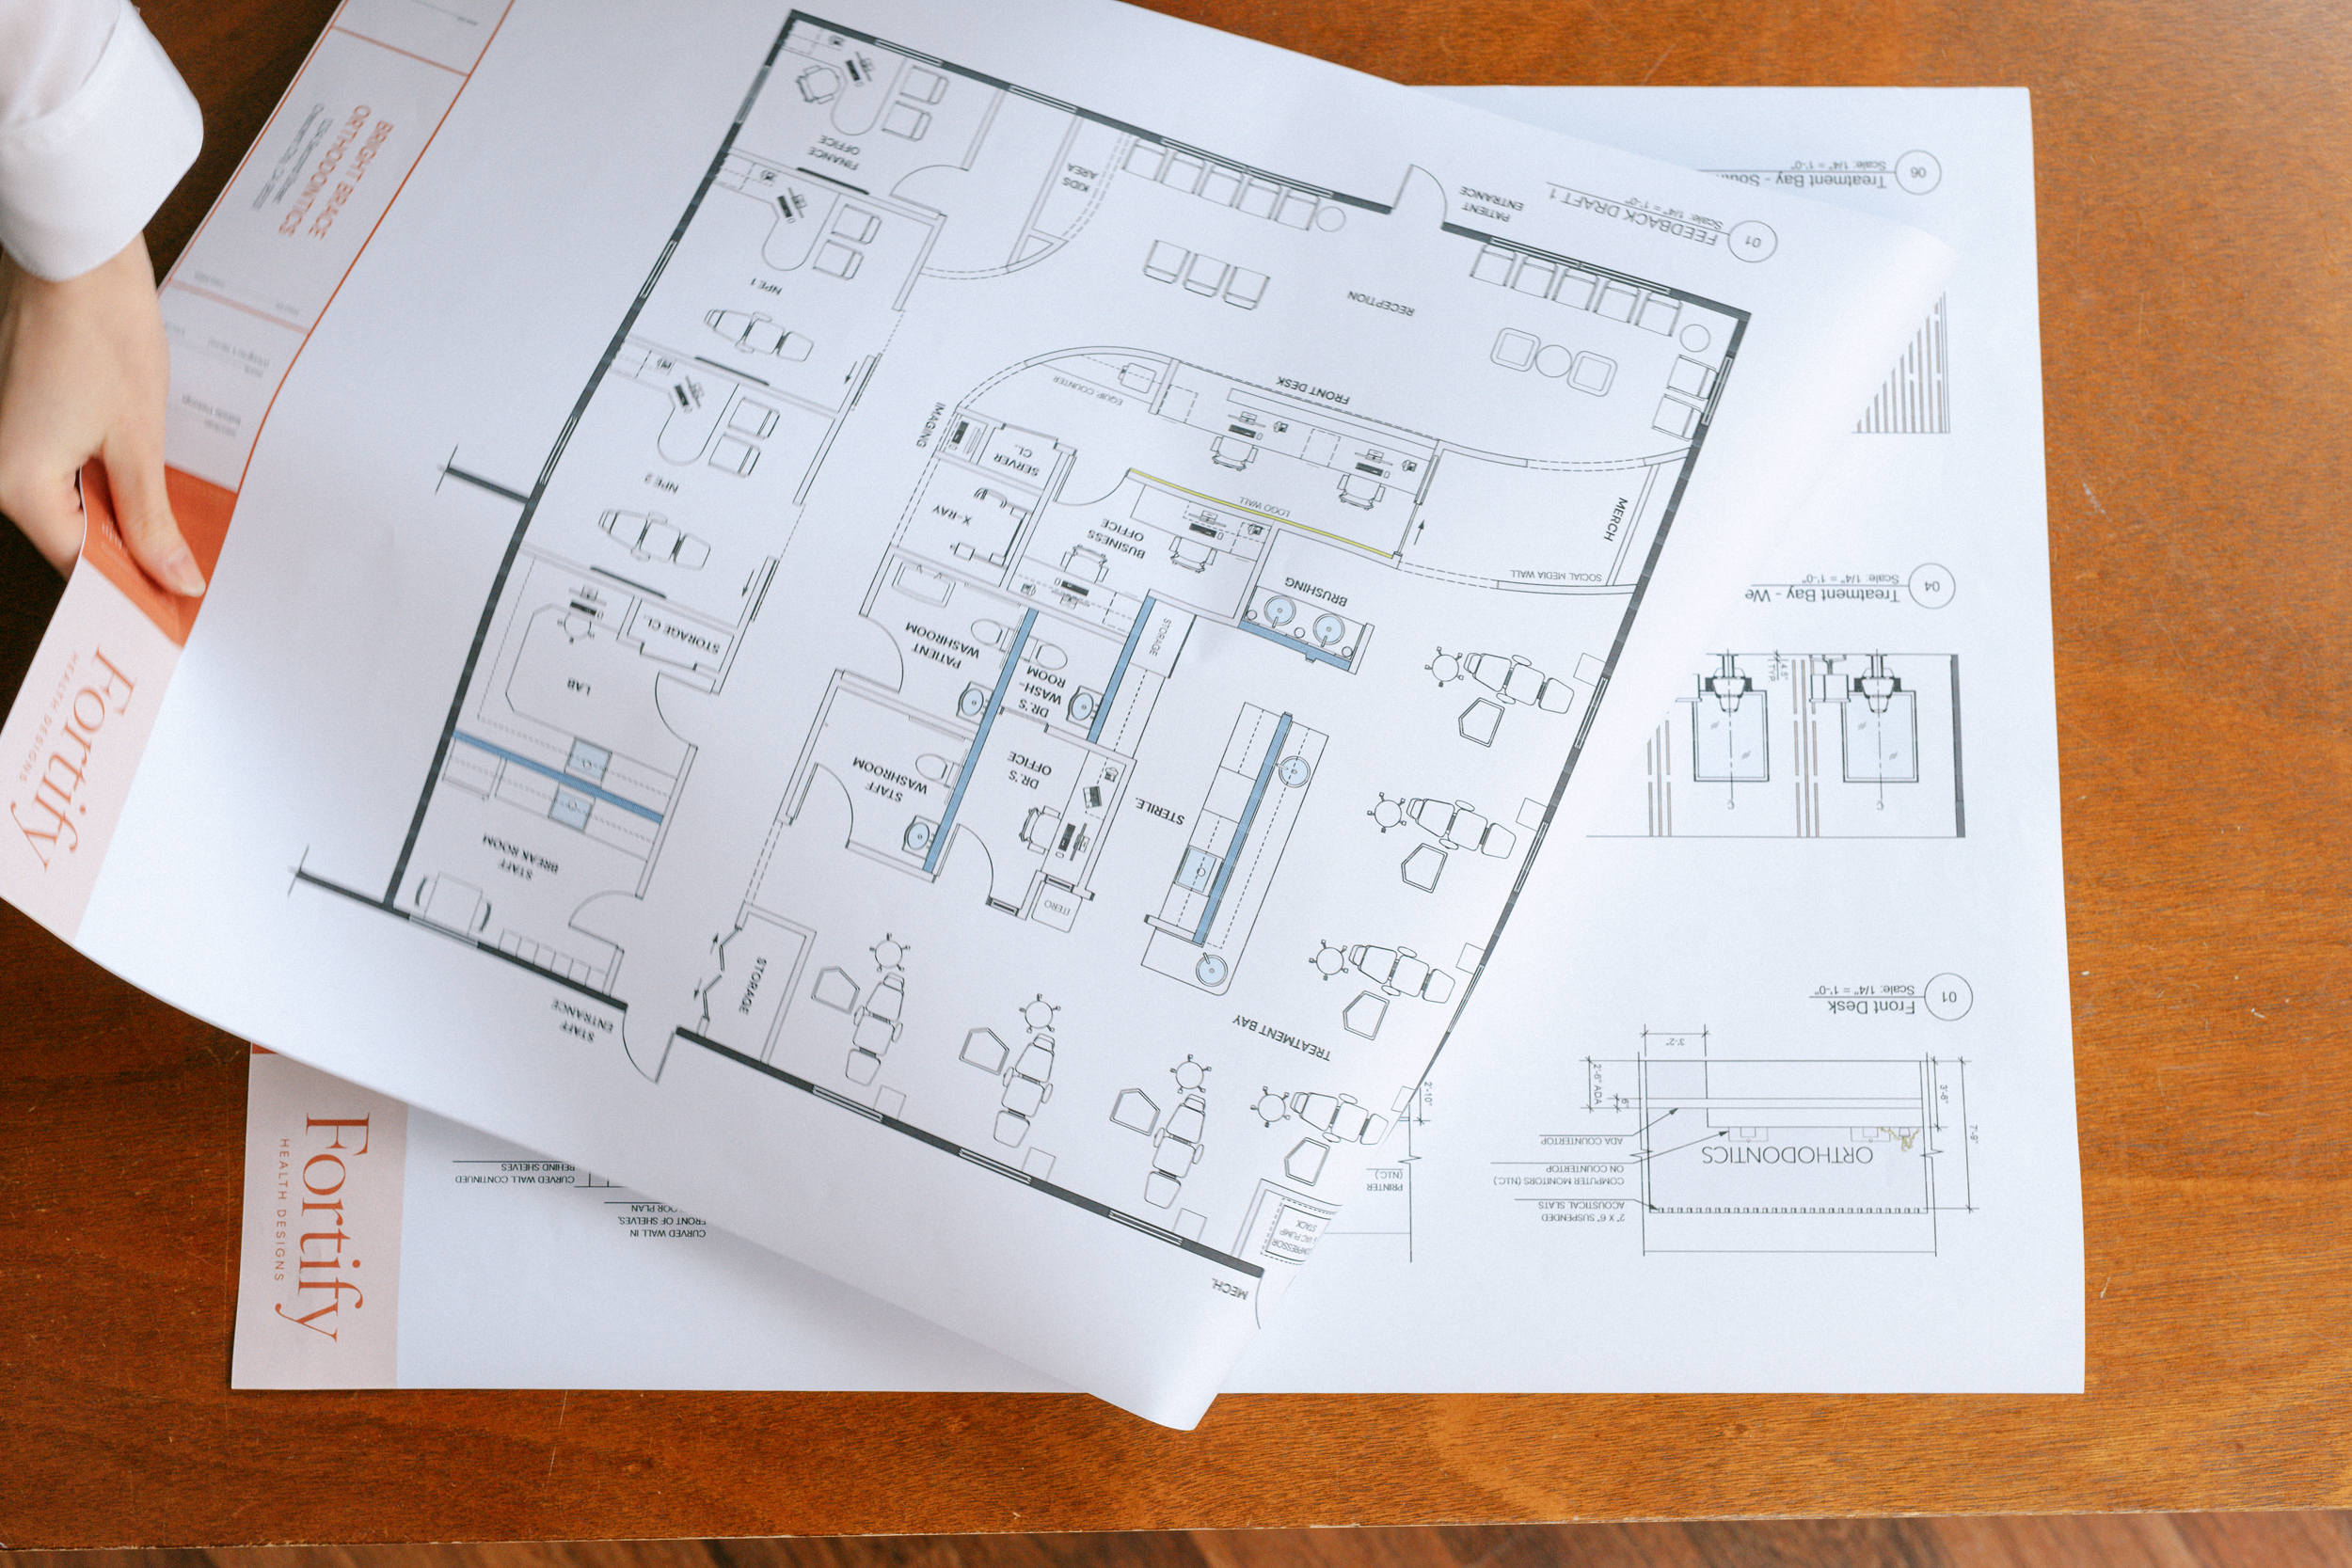
Our Multi-Practice Process
Framework
We begin every multi-practice office by establishing the exact level of separation of Shared vs Distinct across four spatial categories:
Reception & Waiting Areas: entry vestibules, reception desks, waiting areas, kids areas, check-out counters, etc.
Support Spaces: sterilization rooms, labs, inventory rooms, admin offices, staff breakrooms, etc.
Direct Treatment Areas: (Always Distinct) exam rooms, surgical suites, procedure bays, primary treatment chairs, etc.
Indirect Treatment Areas: private consultation offices, patient education rooms, recovery zones, etc.